<-- style PDP --> 1059 Garner Road, Hamilton - Att/Row/Twnhouse for sale for $799,900
  • new
  • for sale

1059 Garner Road

Hamilton, Ontario, L9K 0J8 - Meadowlands

$799,900

  • Neighbourhood

    Meadowlands

  • Major Intersection

    Garner at Raymond

  • Listed Since: 2 day(s)

  • Last update: today

Overview

  • Property Type

    Att/Row/Twnhouse, 2 1/2 Storey

  • Bedrooms

    3

  • Bathrooms

    4

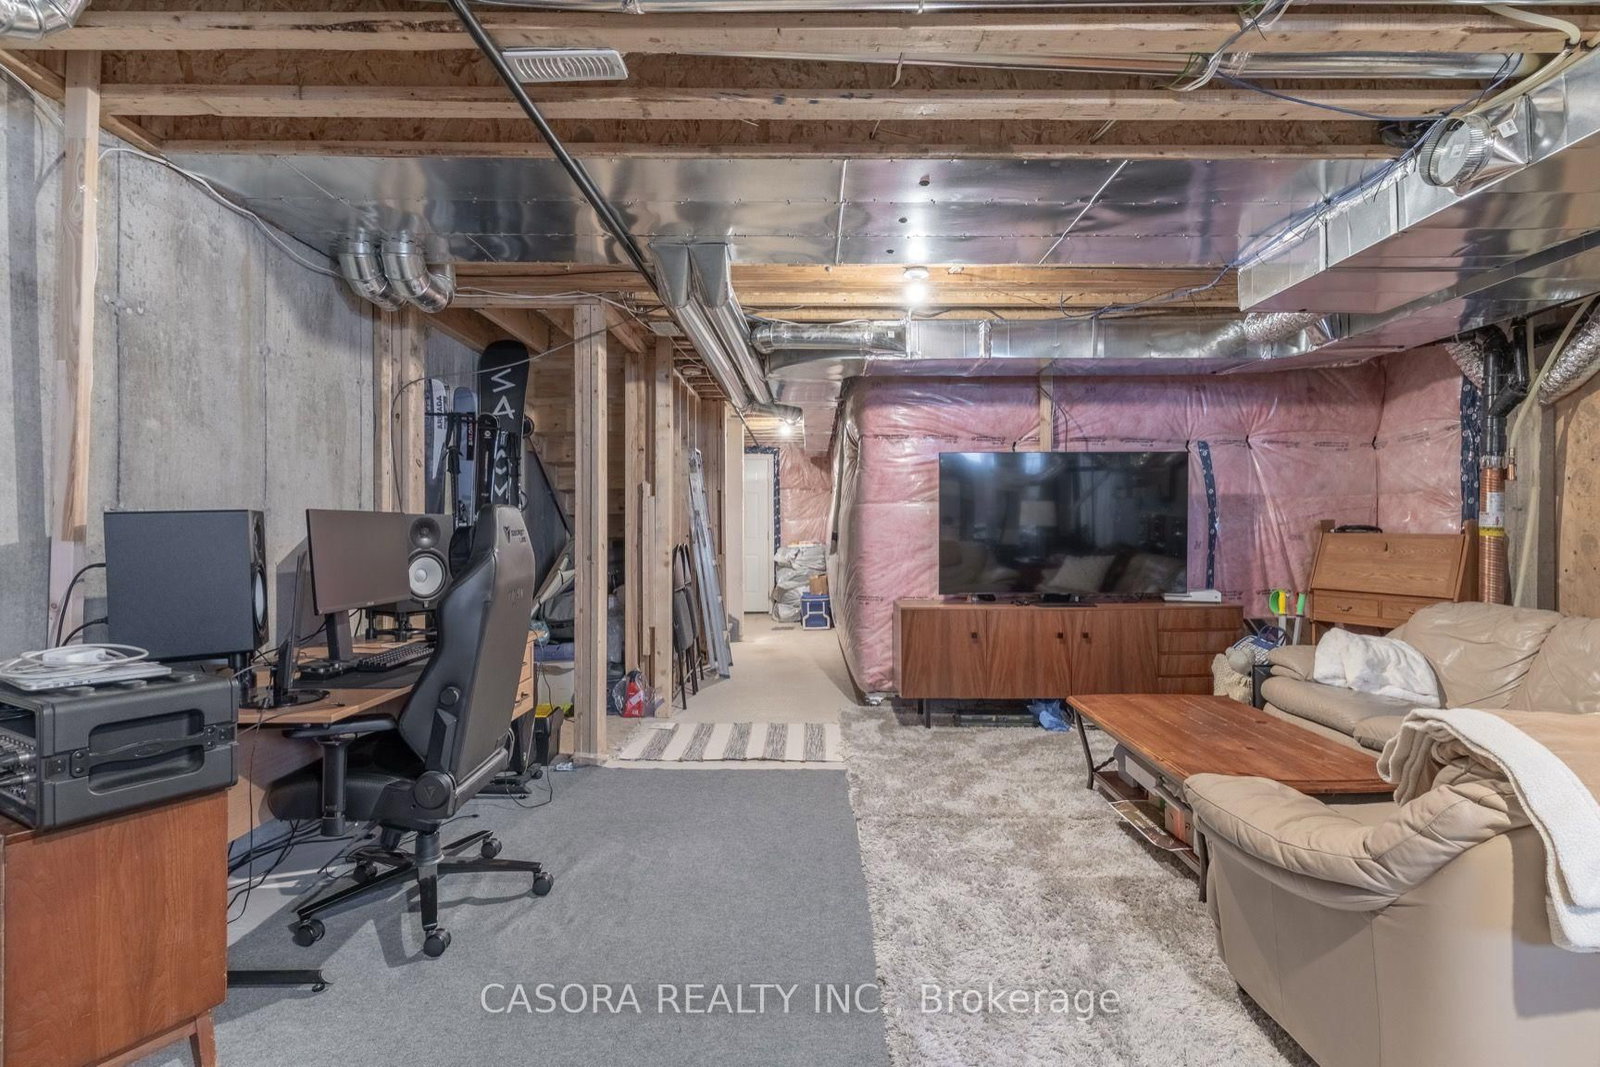
  • Basement

    Full

  • Kitchen

    1

  • Total Parking

    2 (1 Attached Garage)

  • Lot Size

    19.69x104.53 (Feet)

  • Taxes

    $6,303.31 (2025)

  • Type

    Freehold

Property Description

Property description for 1059 Garner Road, Hamilton

Offering 1059 Garner, a stunning freehold family home with 2000 square feet of above-grade living space. Built in 2023, this property offers a modern layout designed for convenience, utility, and comfort. Each above-grade floor is equipped with at least one bathroom, laundry is situated on the second floor, and the handsome and highly functional kitchen includes seating at the island as well as a spacious dining area. Uniquely, this home offers two primary bedroom suites, each conveniently equipped with its own ensuite bathroom. One of the primary bedroom suites also features a balcony. Boasts several upgrades such as the wide plank engineered hardwood which runs throughout the main floor, lighting, kitchen hardware, and the cozy living room fireplace and mantle. The lot is quite deep at 104 feet, allowing for a spacious rear yard featuring a patio and grassed area. The home is separated from Garner Rd by a grassed boulevard, on the near side of which is ample, protected street parking. The property is ideally situated within easy access of the schools, parks, trails, the Golf Links shopping/entertainment area, and minutes from the Linc and 403 access. All told, this is a fine opportunity to get into a large, young family home at an affordable price. **INTERBOARD LISTING: CORNERSTONE ASSOCIATION OF REALTORS**

Listed by CASORA REALTY INC.

  • MLS #

    X13827492

  • Sq. Ft

    2000-2500

  • Sq. Ft. Source

    MLS

  • Lot Irregularities

    n/a

  • Year Built

    0-5

  • Pool

    None

  • Drive

    Private

  • Garage

    Attached, 1 spaces

  • Total Parking

    2

  • Family Room

    N

  • Den

    N

  • Exterior

    Stone

  • Fireplace

    Y

  • Roof

    Asphalt Shingle

  • Foundation

    Poured Concrete

  • Elevator

    n/a

  • Water View

    n/a

  • Laundry Level

    Upper

  • Heat

    Forced Air

  • A/C

    Central Air

  • Water

    Municipal

  • Water Supply

    n/a

  • Sewers

    Sewers

  • Central Vac

    N

  • Bathroom

    0.0 x 0.0 ft Main level

    2 Pc Bath

  • Kitchen

    5.69 x 3.0 ft Main level

  • Great Rm

    5.69 x 3.35 ft Main level

  • 2nd Br

    3.1 x 3.66 ft Main level

  • Office

    2.44 x 2.13 ft 2nd level

  • Bathroom

    0.0 x 0.0 ft 2nd level

    4 Pc Bath

  • Primary

    4.72 x 3.81 ft 2nd level

  • Bathroom

    0.0 x 0.0 ft 2nd level

    4 Pc Ensuite

  • 3rd Br

    4.11 x 4.06 ft 3rd level

  • Bathroom

    0.0 x 0.0 ft 3rd level

    4 Pc Ensuite

  • MLS #

    X13827492

  • Sq. Ft

    2000-2500

  • Sq. Ft. Source

    MLS

  • Lot Irregularities

    n/a

  • Year Built

    0-5

  • Pool

    None

  • Drive

    Private

  • Garage

    Attached, 1 spaces

  • Total Parking

    2

  • Family Room

    N

  • Den

    N

  • Exterior

    Stone

  • Fireplace

    Y

  • Roof

    Asphalt Shingle

  • Foundation

    Poured Concrete

  • Elevator

    n/a

  • Water View

    n/a

  • Laundry Level

    Upper

  • Heat

    Forced Air

  • A/C

    Central Air

  • Water

    Municipal

  • Water Supply

    n/a

  • Sewers

    Sewers

  • Central Vac

    N

  • Bathroom

    0.0 x 0.0 ft Main level

    2 Pc Bath

  • Kitchen

    5.69 x 3.0 ft Main level

  • Great Rm

    5.69 x 3.35 ft Main level

  • 2nd Br

    3.1 x 3.66 ft Main level

  • Office

    2.44 x 2.13 ft 2nd level

  • Bathroom

    0.0 x 0.0 ft 2nd level

    4 Pc Bath

  • Primary

    4.72 x 3.81 ft 2nd level

  • Bathroom

    0.0 x 0.0 ft 2nd level

    4 Pc Ensuite

  • 3rd Br

    4.11 x 4.06 ft 3rd level

  • Bathroom

    0.0 x 0.0 ft 3rd level

    4 Pc Ensuite

Thinking of Selling?

Find Out Your Home’s Value in Today’s Market!

No Email or Signup is required to view your home estimate.

estimate your home value

Contact Manoj Kukreja

Sales Representative,
Century 21 People’s Choice Realty Inc.,
Brokerage
(647) 576 - 2100

Manoj profile avatar

Property History

Property history for 1059 Garner Road, Hamilton

This property has been sold 1 time before. Create your free account to explore sold prices, detailed property history, and more insider data.

Sign In / Register

Mortgage Calculator

This data is for informational purposes only.

Mortgage Payment per month

Principal Amount

Interest

Total Payable

Amortization

Amortization

Closing Cost Calculator

This data is for informational purposes only.

Closing Cost Total for this property

Total Cash flow for purchasing this property

Down Payment(%)*
Additional information

Provincial Land Transfer Tax

Ontario Land Transfer Tax Rebate

Toronto Land Transfer Tax

Toronto Land Transfer Tax Rebate

PST on CMHC Insurance Premium

Lawyer Fees

$2,825

Government Registration Fee's

$164

Title Insurance

Closing Cost Total

Total Cash flow for purchasing this property

Provincial Land Transfer Tax

Ontario Land Transfer Tax Rebate

Toronto Land Transfer Tax

Toronto Land Transfer Tax Rebate

PST on CMHC Insurance Premium

Lawyer Fees

$2,825

Government Registarion Fee's

$164

Title Insurance

Down Payment(%)*

* A down payment of less than 20% is permitted only for first-time home buyers purchasing their principal residence. The minimum down payment required is 5% for the portion of the purchase price up to $500,000, and 10% for the portion between $500,000 and $1,500,000. For properties priced over $1,500,000, a minimum down payment of 20% is required.

Thinking of Selling?

Find Out Your Home’s Value in Today’s Market!

No Email or Signup is required to view your home estimate.

estimate your home value

Contact Manoj Kukreja

Sales Representative, Century 21 People’s Choice Realty Inc., Brokerage
(647) 576 - 2100

Manoj profile avatar

Recent Sold Listings in Meadowlands, Hamilton

Popular Cities